Scroll horizontally to view all space option details
Floor Plan Amenities
Discover the premium features and amenities included with this floor plan
In-unit Washer and Dryer
In-unit Washer and Dryer
High-speed Wireless Internet Included
High-speed Wireless Internet Included
Trash Service and Pest Control Included
Trash Service and Pest Control Included
Pets Welcome (No Weight Limit)
Pets Welcome (No Weight Limit)
Furnished and Unfurnished Options Available
Furnished and Unfurnished Options Available
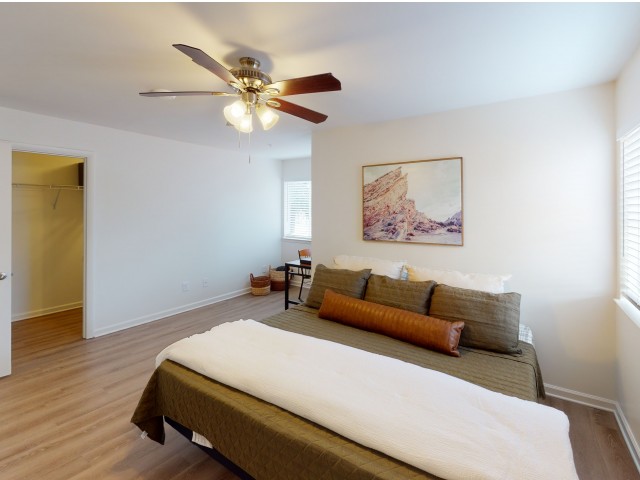
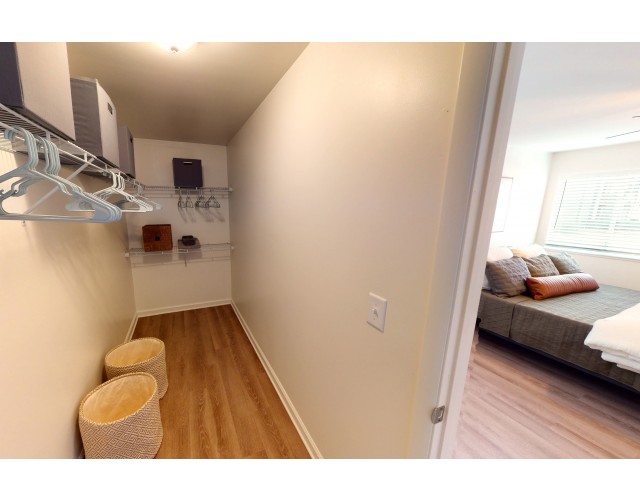
Giant Walk In Closet
Giant Walk In Closet
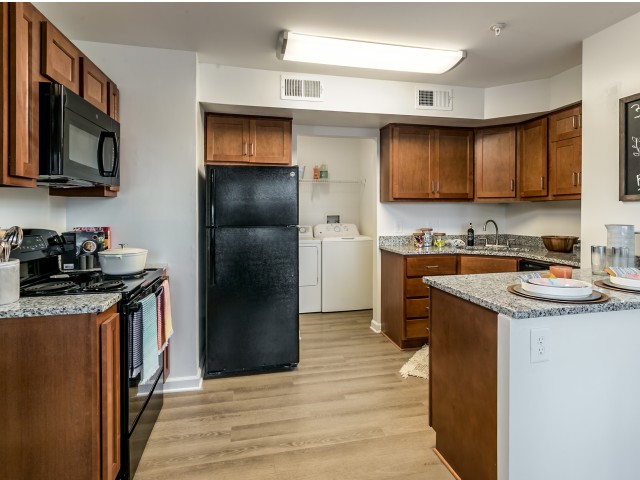
GE Kitchen Appliance Package Included
GE Kitchen Appliance Package Included
Ceiling Fans in Bedroom
Ceiling Fans in Bedroom
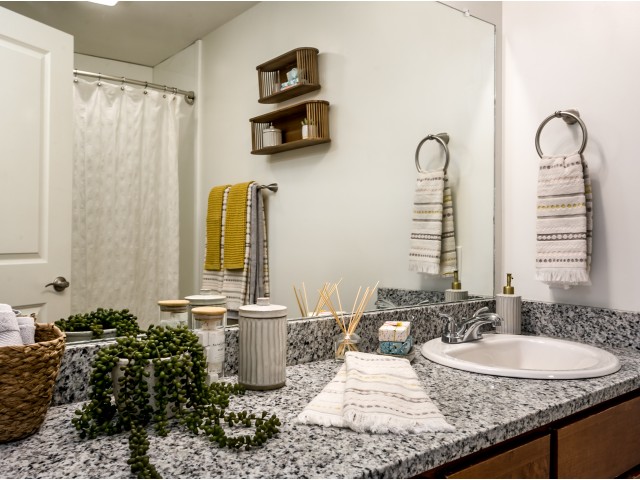
Large Bathrooms
Large Bathrooms
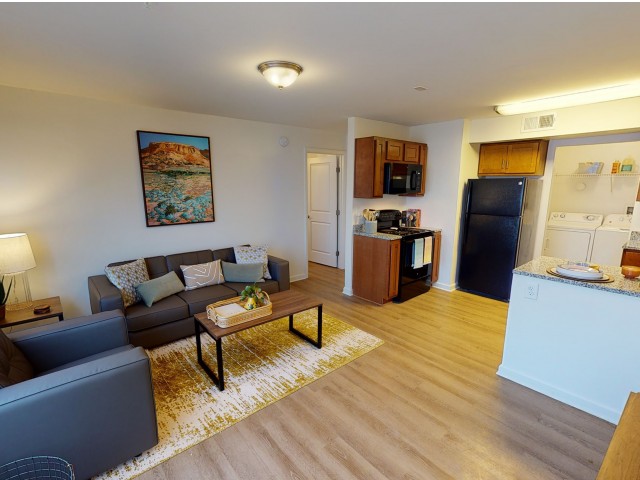
Furniture Package Includes - King size bed, desk & desk chair, dresser, couch, armchair, coffee table, end table and entertainment center
Furniture Package Includes - King size bed, desk & desk chair, dresser, couch, armchair, coffee table, end table and entertainment center
Access To Four Acres Of Open Green Space
Access To Four Acres Of Open Green Space
Granite Countertops in Kitchen and Bathrooms
Granite Countertops in Kitchen and Bathrooms
Showing 1-12of12
Frequently Asked Questions
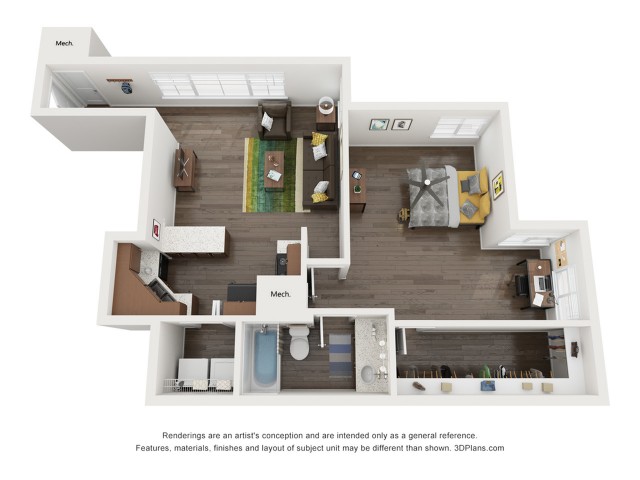
How many bedrooms and bathrooms does the A2 Floor Plan floor plan have?
The A2 Floor Plan floor plan features 1 bedroom and 1 bathroom.
What is the square footage of the A2 Floor Plan floor plan?
The A2 Floor Plan floor plan is approximately 756 square feet. Actual square footage may vary by unit.
Does the A2 Floor Plan floor plan at The Preserve at Tuscaloosa allow pets?
Pet information is available for The Preserve at Tuscaloosa. Please refer to the property's pet policy page for full details on pet allowances and any applicable fees.
Call us today to schedule a tour of this floor plan:
(251) 721-9202
We use cookies and services to understand how you use our site and to improve your browsing experience. By clicking "I Accept All Cookies", closing the bar, or continuing to browse, you agree to the storing of cookies on your device. Your cookie settings can be changed at any time by clicking "Cookie Preferences" in the footer of this site. To find out more, please view our Privacy Policy